

525 N 74th Ave
Omaha NE 68114
UNDER CONTRACT
3 Bedroom 2 Bathroom - 1,760 sq ft
Listing Price: $315,000.00
MLS #: 22620547
Raised Walkout Ranch. Corner lot. Two car garage and bonus shed in fenced backyard. Great central location in District 66. New flooring throughout. Granite countertop & gas stove in kitchen with moveable island. Large newer windows (vinyl - not original) and lots of sunlight. Backyard is full of potential. New Class 4 impact resistant roof (2026). Ring security system/cameras & Smart thermostat. 3 new ceiling fans w/remotes. Move in ready. Agent has equity.
Call me today for a private showing. 402-800-9500

Front of House - view 1
Exterior of home August 2026. Corner lot. Double car garage. Brand new class IV impact resistant roof. Fresh paint.

Front of House - view 2
Exterior of home August 2026. Corner lot. Double car garage. Brand new class IV impact resistant roof. Fresh paint.
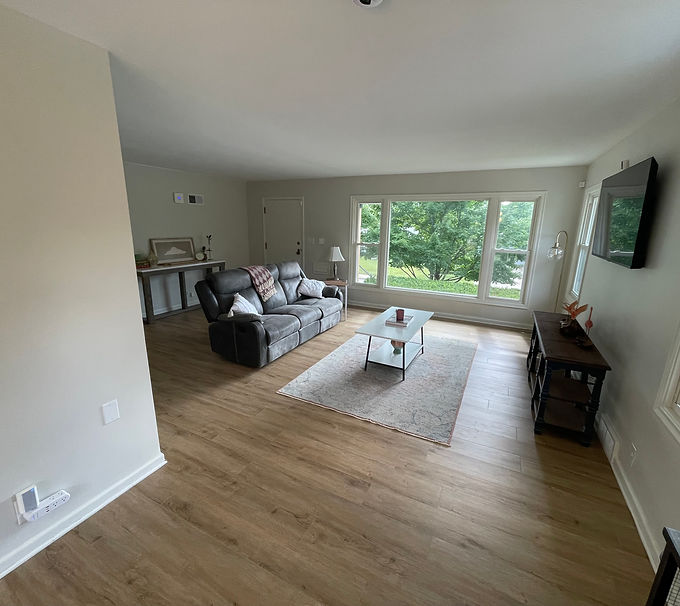
Living Room - Front Room - view 1
Large picture window gives excellent natural light and the raised ranch gives a nice view of the neighborhood.

Living Room - Front Room - view 2
You enter the house into a large 20 foot x 15 foot living room with fresh paint and new flooring.

Living Room - Front Room - view 3
View 3

Dining Room - view 1
The dining room has two windows and a door with large removable sidelights for access to the back patio.
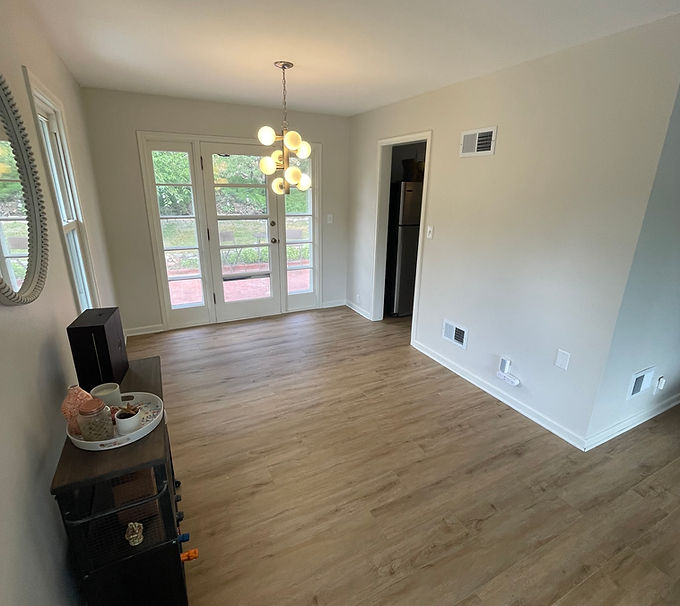
Dining Room - view 2
The natural light is amazing.

Kitchen - view 1
Here you can see the kitchen island is on wheels and can be wheeled to the wall to open the kitchen up.

Kitchen - view 2
Counter tops are granite. Appliances stainless steel. Stove is gas. New paint, new hardware, new garbage disposal, new light fixture, new GFCI outlets, new faucet, new flooring, new backsplash.

Kitchen - view 3

Bathroom - view 1
New tiled shower and floor. New Kohler toilet, faucets, vanity, and mirror.

Bathroom - view 2
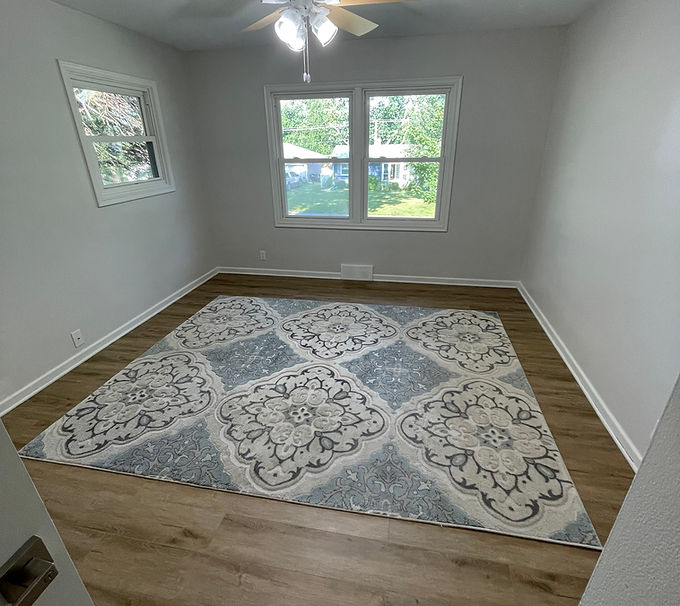
Bedroom 1 - view 1
Large master bedroom fits a king bed comfortably. New paint, flooring, and ceiling fan with remote.

Bedroom 1 - view 2

Bedroom 2 - view 1
Second bedroom is staged as an office. New paint and flooring throughout as well as new ceiling fan w/remote.

Bedroom 2 - view 2

Bedroom 3 - view 1
Bedroom 3 has been freshly updated with new paint and flooring, as well as new door handles throughout the house.

Bedroom 3 - view 2
The garage is a great workshop area for hobbies.

Bathroom
This 1/2 bath is located in the basement and very convenient for when the main bath is occupied.

Laundry Room
The laundry room is large, 16 ft x 13 ft, and ready to be converted to whatever use you have in mind.

Basement Living Room - view 1
This bonus room is large, 26 ft x 11 ft, currently staged with a couch and fireplace.

Basement Living Room - view 2

Backyard - view 1
The backyard was previously used with a hot tub & above ground pool, and therefore is equipped with a large paver patio.

Backyard - view 2
The back porch is ready for outdoor living.

Backyard - view 3
Existing trees offer privacy. The yard is fenced for your children and dogs. The shed offers a space to keep your mower and tools out of the two car garage.